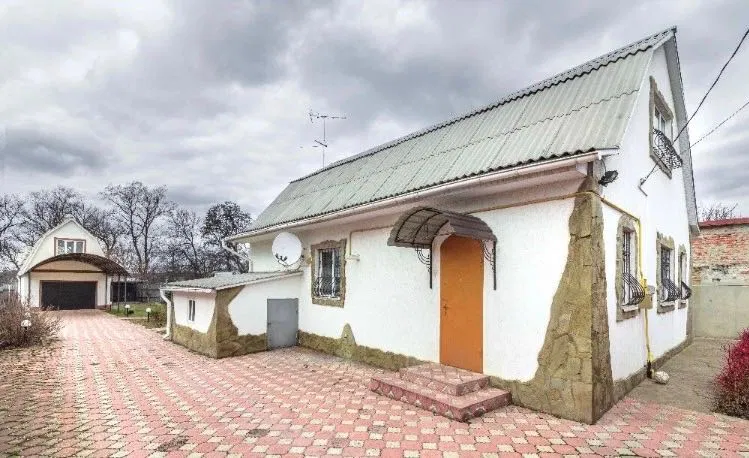
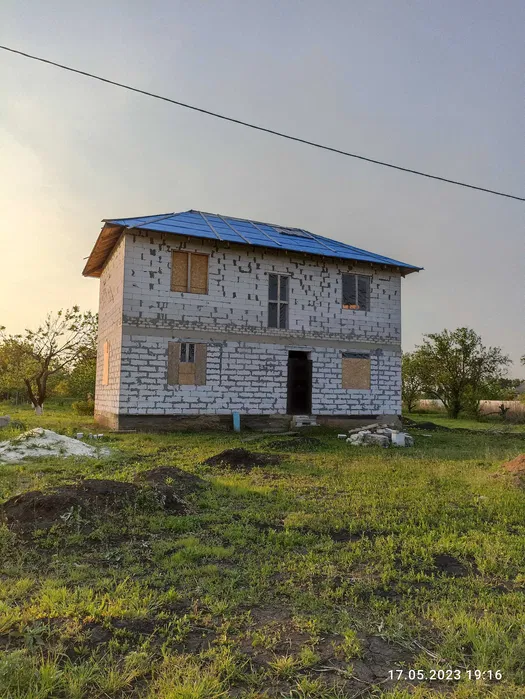
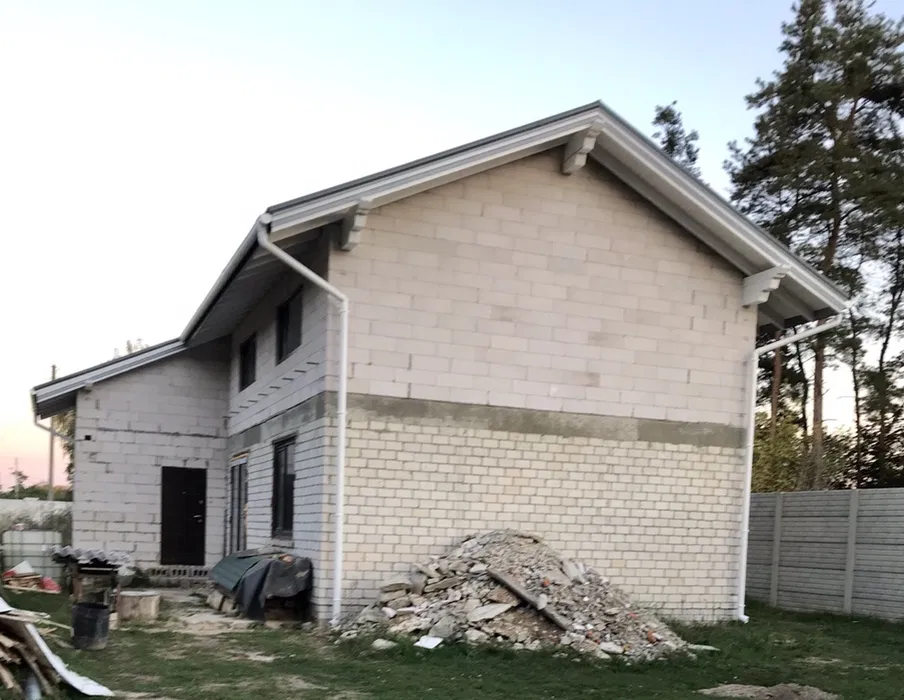
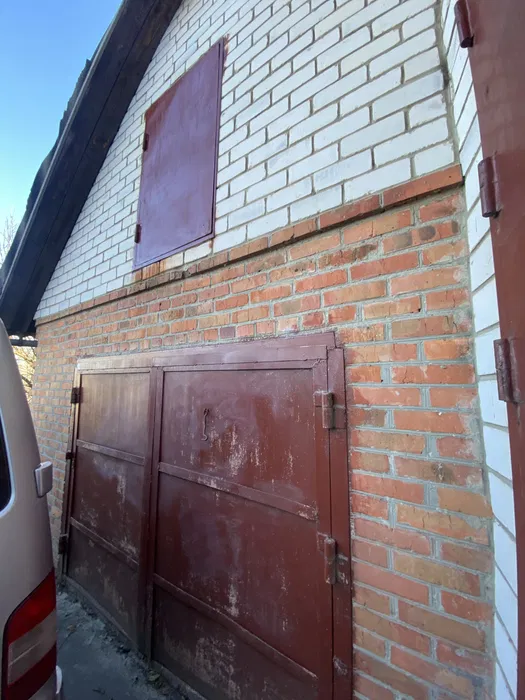
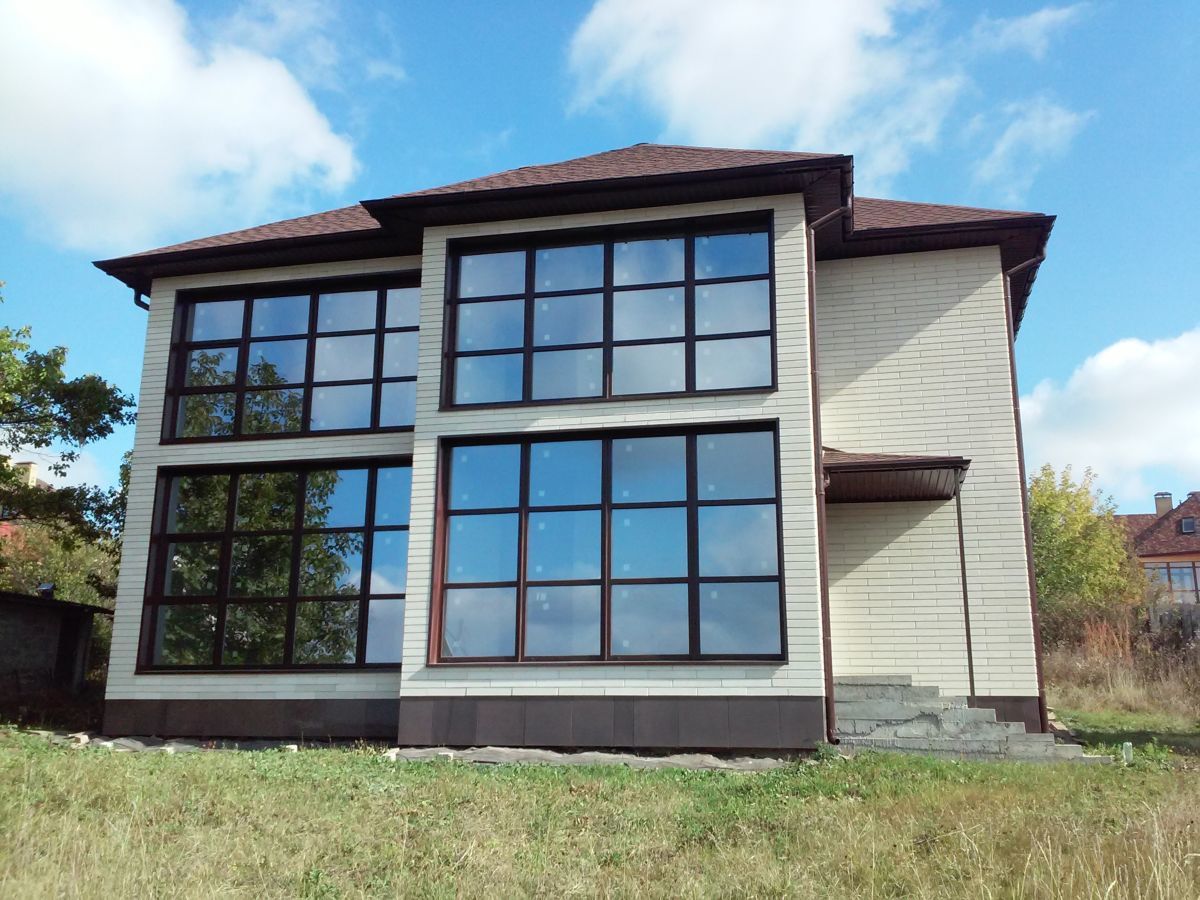
Unfinished house for sale in Kharkiv. Kudinichi. The house was built for themselves, everything was done qualitatively and reliably. 2 floors, 120 m, high basement, cellar, electricity in the house 380 v., sewerage. The plot is flat, regularly shaped, 15 acres with fertile chernozem, there is a garden.
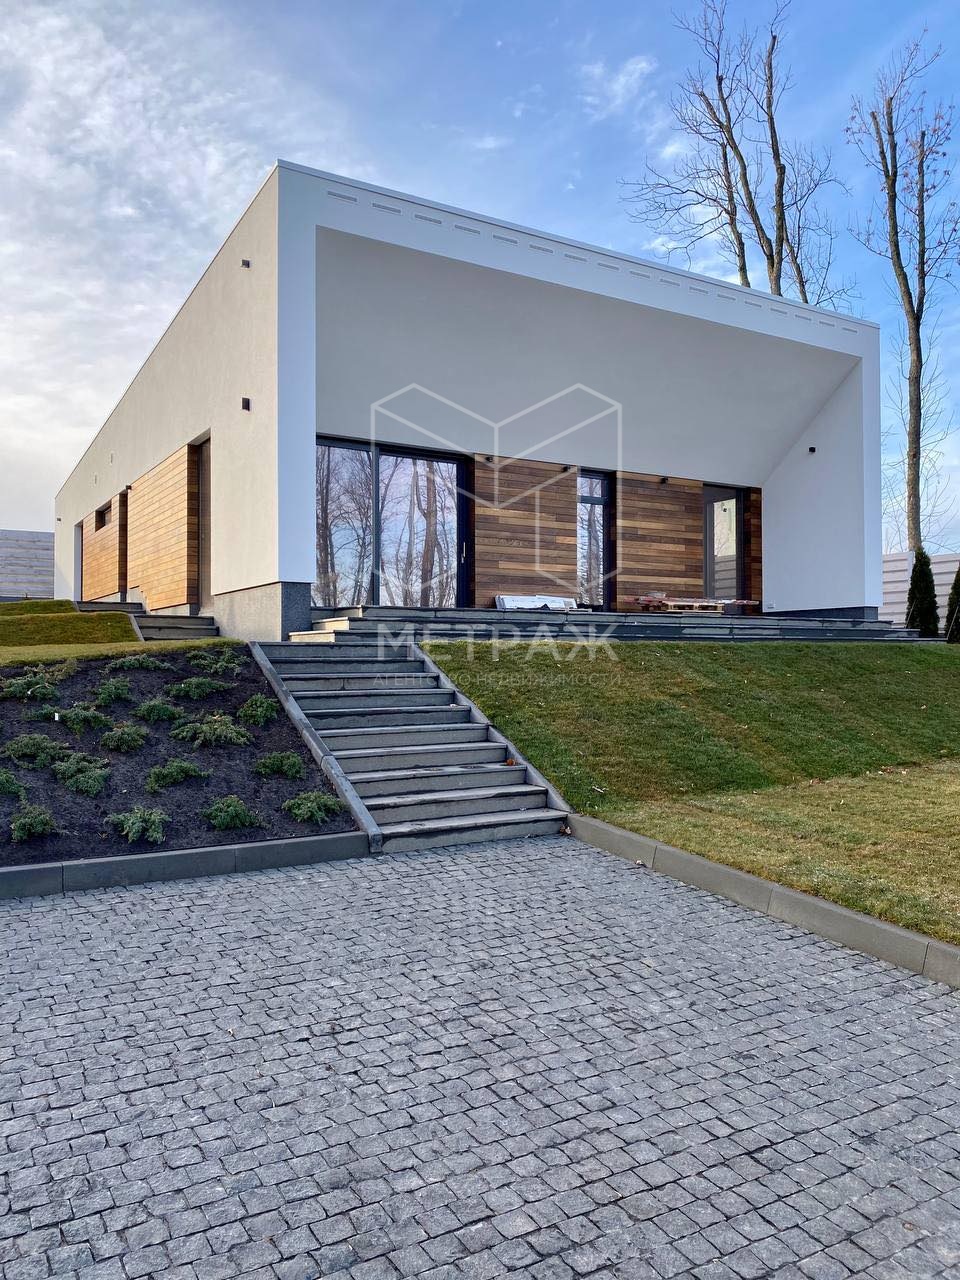
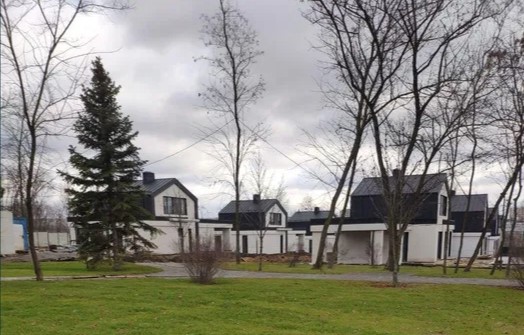
The house of your dreams is for sale. Comfortable accommodation in a picturesque place near a reservoir. Not far from the city. Using the latest technologies. Protected territory, own beach, playground, recreation area.
An opportunity to realize any of your wishes on the facade of the house. Without going beyond the limits of changing the general interior.
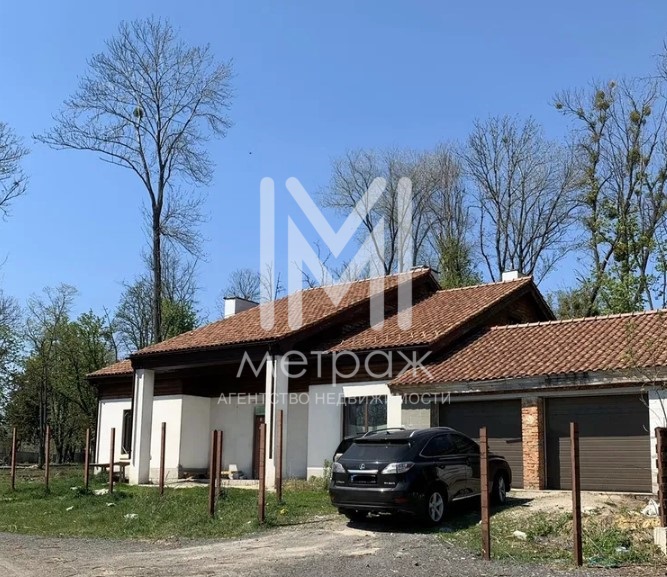
It is possible to build a one-story or two-story townhouse. There is a parking space for two cars. It is additionally possible to install a carport.
You can reschedule as you wish. In the case of purchase at the zero stage of construction.
There is external lighting. Terrace or barbecue area. Two-chamber metal-plastic windows with lamination.
The foundation is monolithic, the paving is concrete, the pillow is 1.2 wide, 300 thick. Paving concrete. The foundation itself 1.7. Gasblock walls 300, minwat insulation 100, monolithic beams 600 on top, minwat insulation 250.
The roof is corrugated metal, noise insulation tape, underlay carpet, diffusion membrane.
Ceiling height 2.90
Heating – air heat pump (BOSCH or DAIKIN, IQ energy program) + warm floor + radiators + electric boiler.
Sewerage - septic tank.
Water supply - a water tower (water - a well with deep purification). Electricity supply - up to 12 kW per house.
Sewage-septic tank.
Natural ventilation system.
The house of your dreams is waiting for you!
I will sell a modern house in the village. Relatives I will sell a new house of 360 square meters in the center of the village of Rodychi, an exclusive project, earthquake-resistant, with the latest technology. Insulated ventilated facade, scanrock cladding. Ventilated roof, double bituminous tile according to Canadian technology. Energy-saving windows Rechau-Germany. Beautiful view of the lake and the city. Plot from 15 acres
House for sale
2 floors, 440m2, 17 acres.
village Forest
Water supply + well, gas. Outdoor heated pool, sauna, gym. All communications are connected, a boiler room is equipped, a warm water floor is arranged, and tiles are laid.
1st floor - garage with farm. premises, boiler room, dining room with fireplace, terrace, bath, kitchen, veranda, living room, bathroom.
2nd floor - gym, three bedrooms, balcony, two bathrooms, toilet.
I will sell a two-story house with a plot in a cottage village
Inwhite Family Park,
Little Danylivka.
Without interior decoration.
Interior design for the buyer as a gift.
5 rooms, 3 bathrooms.
S=160m²
kitchen - studio 46.9 m²
bedrooms from 14 to 18 m²
2 parking spaces near the house.
The plot is 9 acres, flat, has a cadastral number.
Technical characteristics:
The floor is a concrete hydro-insulated reinforced slab, 100 mm thick. Insulation - extruded polystyrene foam.
The walls of the gas block. The facade is decorative
The walls of the gas block. Facade - decorative plaster "lamb".
Folded roof made in Slovenia and Italy. Metal frame + membrane - modern and reliable. Insulated with mineral wool, 200 mm thick.
Armored door.
MPO, Goodwin, Veka 5-chamber profile.
Water supply: well + pump + filter.
Gasification: in-house basement supply.
Sewerage - septic tank.
there is a thermal project of an autonomous boiler house.
The village has a large park area.
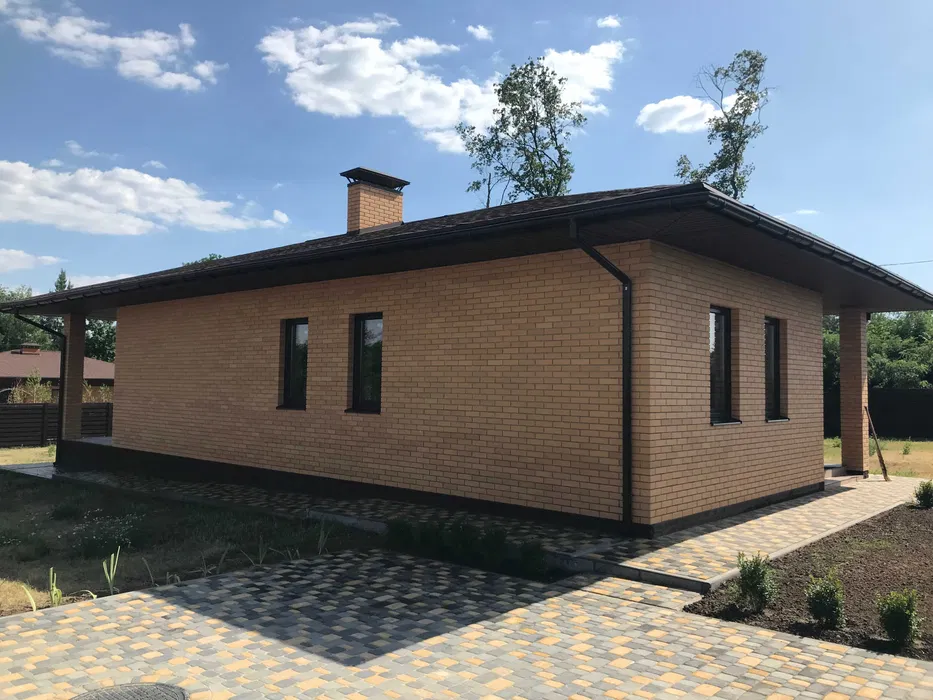
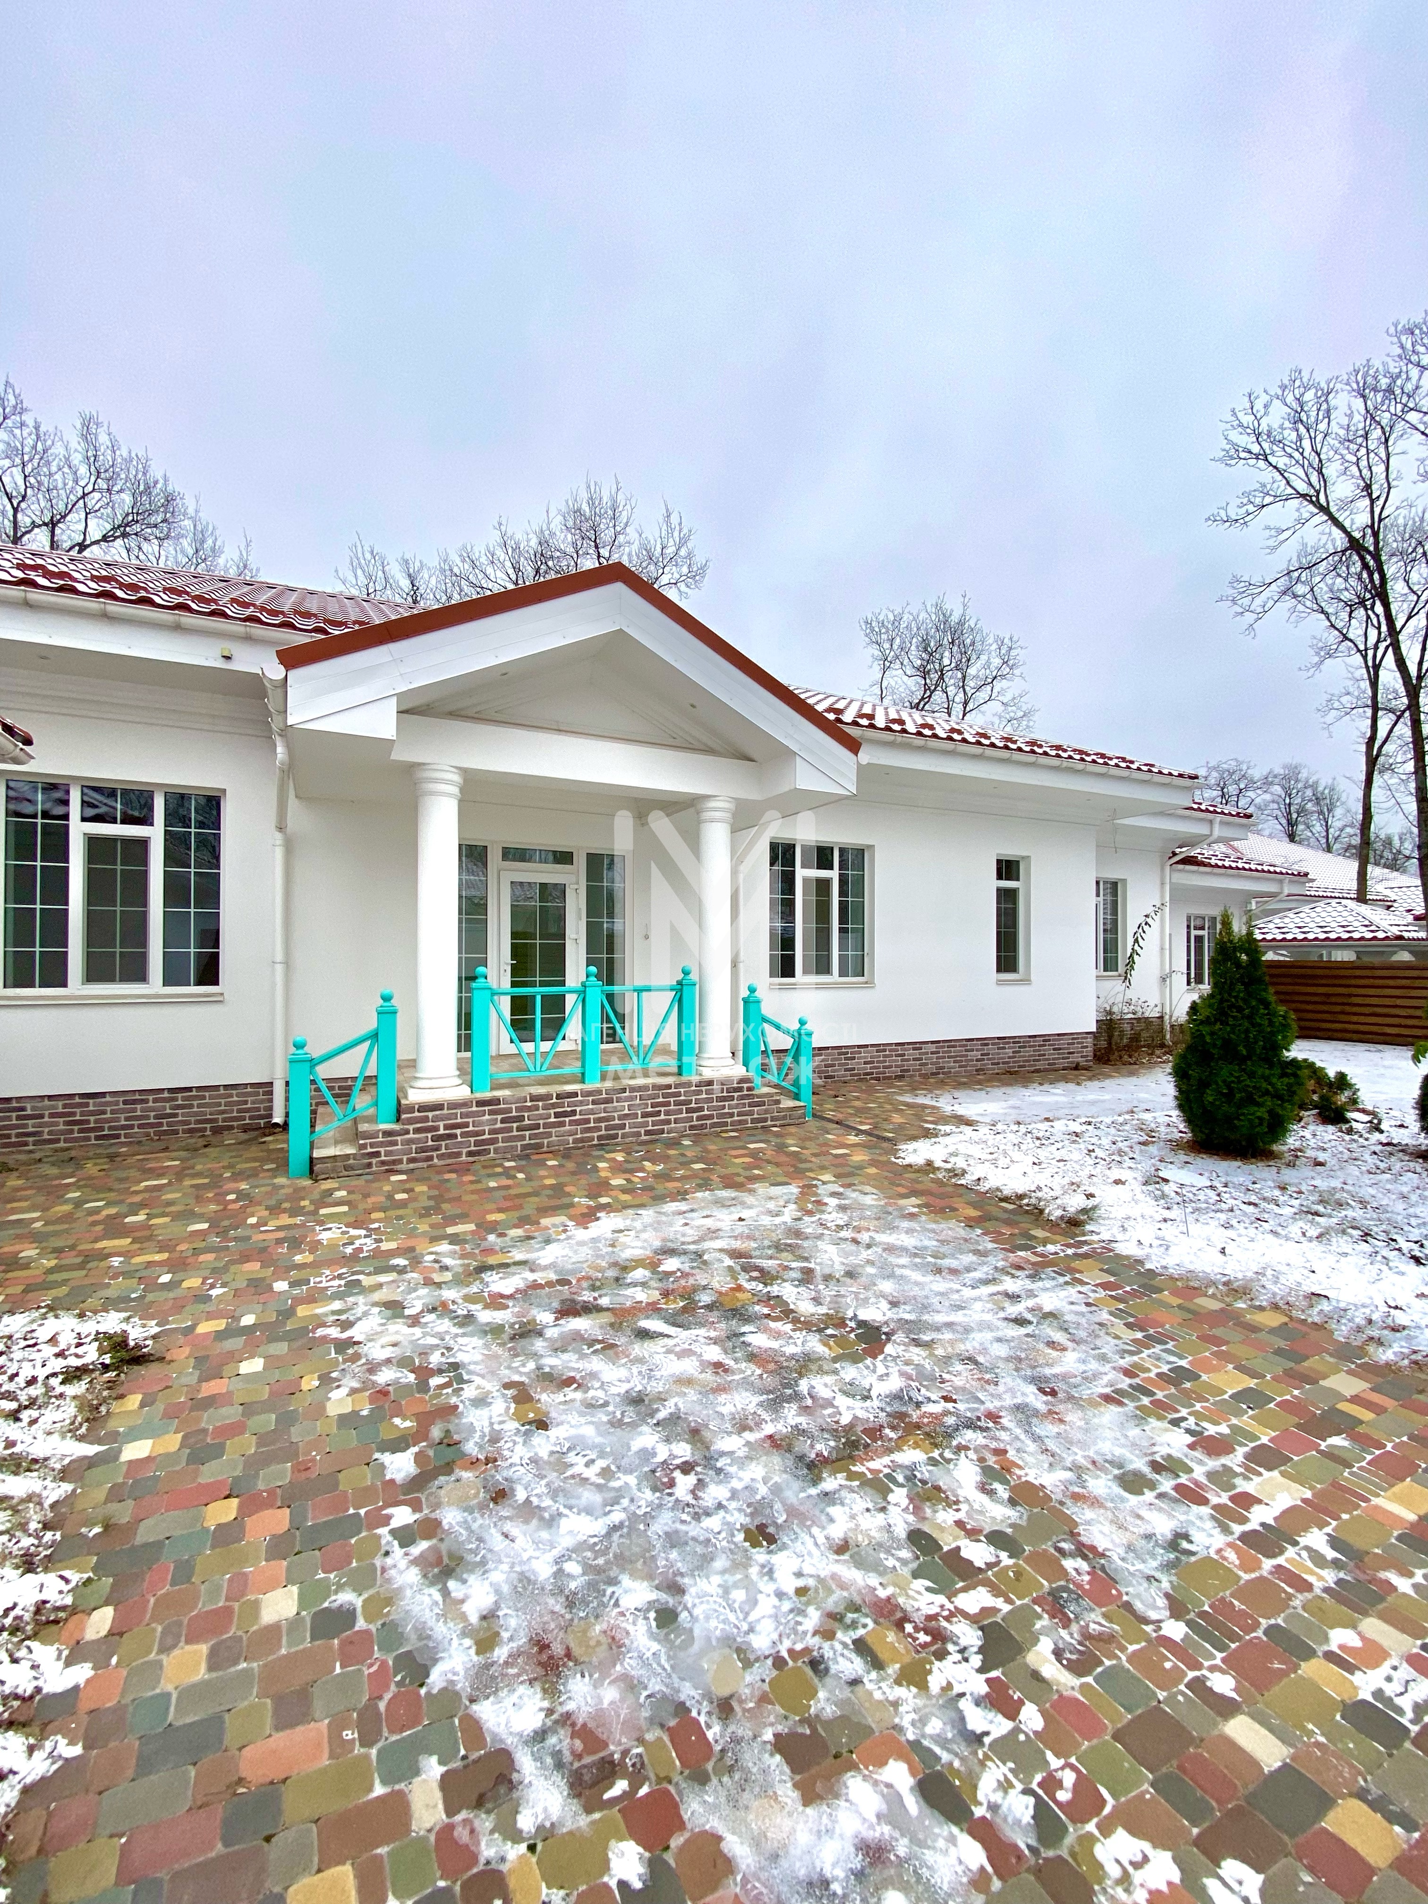
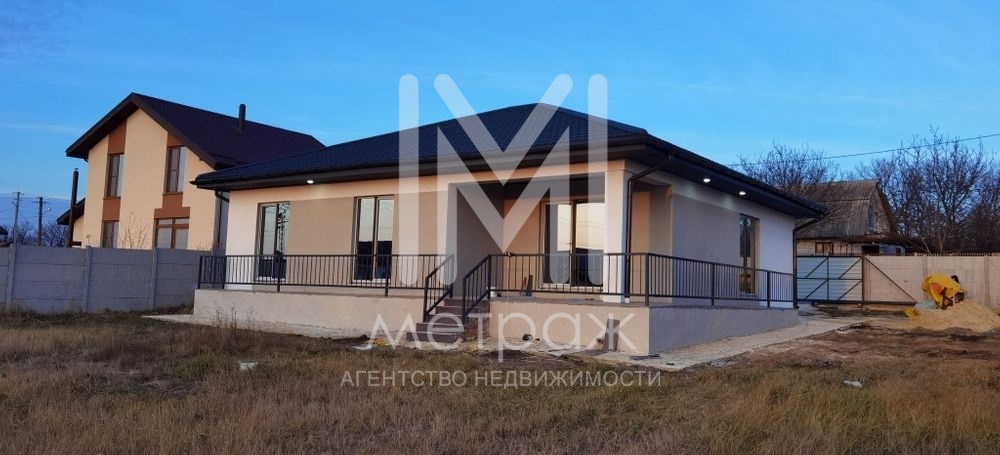
I will sell a house of 120 sq.m. + 40 sq.m. terrace Mala Danylivka (cottage development). 15 minutes to the city center, 5 minutes to the metro.
The external walls are aerated concrete UDK300mm, insulated with basalt wool 100mm, stands on a tape foundation of 120cm deep, filled together with a slab of reinforced floor 12 reinforcement and a thickness of 16cm, the attic floor is 200mm wool, inside all partitions cr. solid brick, panoramic windows and entrance. doors Rehau 5 chamber profile with multi-functional glass, roof Finnish Ruukki metal tiles.
From communications, electricity 380 V (17 kW) day and night, well 50 m, septic tank (2 pits with overflow), everything is connected to the house.
Planning 3 bedrooms, living room-kitchen with access to the terrace, 2 bathrooms, toilet, boiler room.
The plot is 10 hectares. surrounded by a fence, sliding gates, the yard is paved with tiles.
Ecologically clean area. The infrastructure of the village is developed: a lyceum, a kindergarten, an equestrian school, shops, public transport, etc.
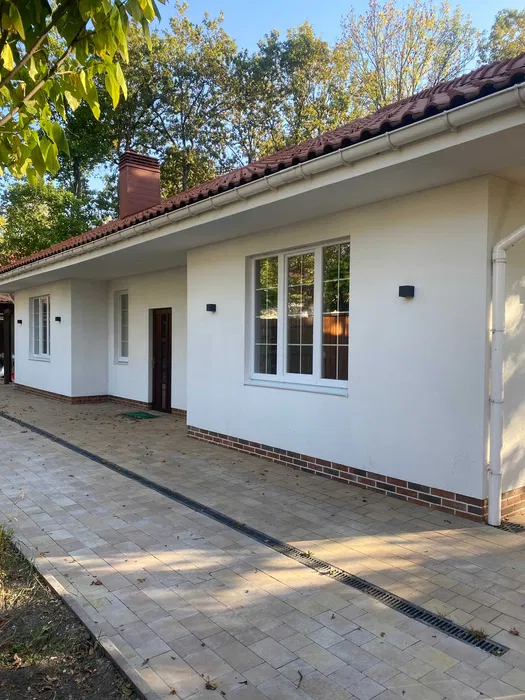
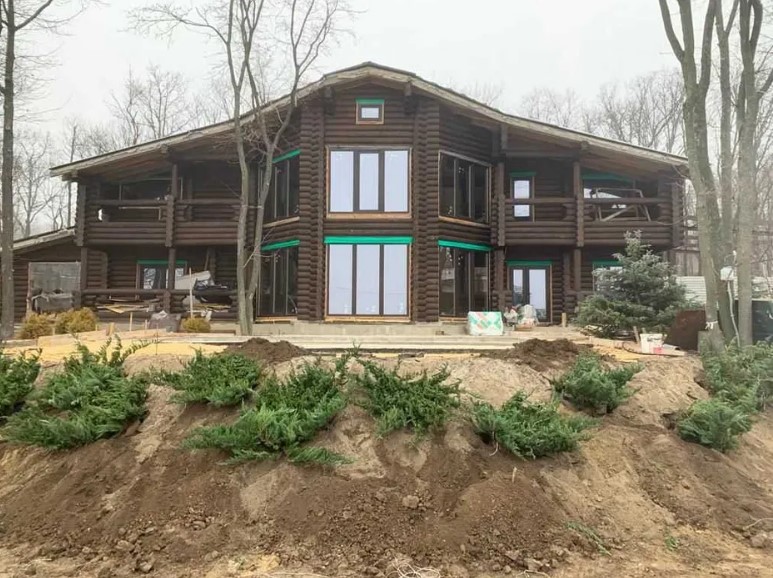
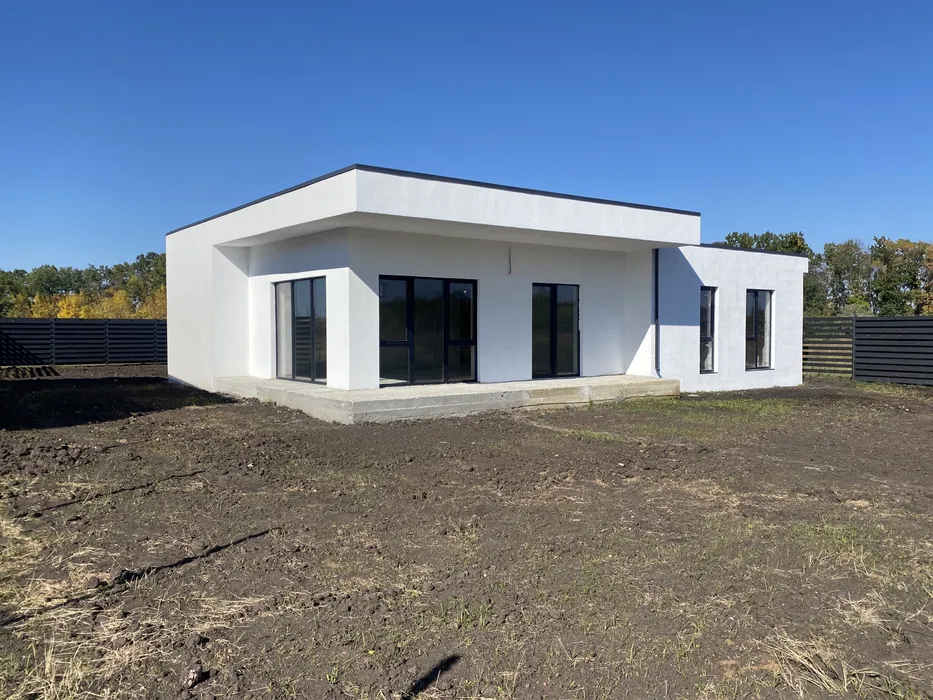
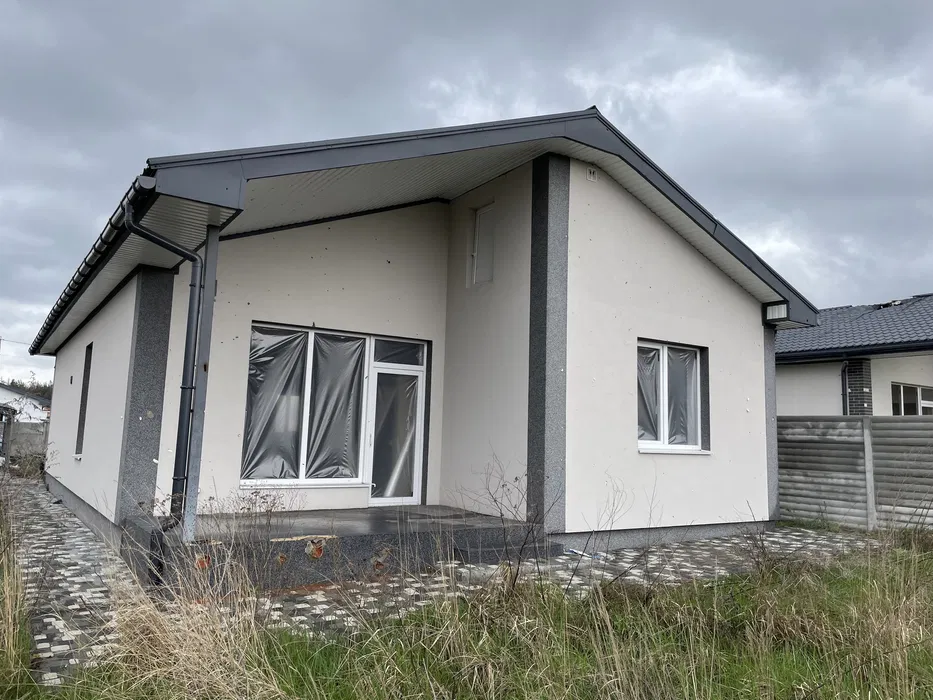
All photos are real, the object is in the process of completing external works.

 +38(073) 929-55-55

